Get $2,338 Cash Back
142 FAROOQ BOULEVARD S, Vaughan (Vellore Village) — listed at $935,000. Earn buyer cashback at closing. No catches, just more money in your pocket.
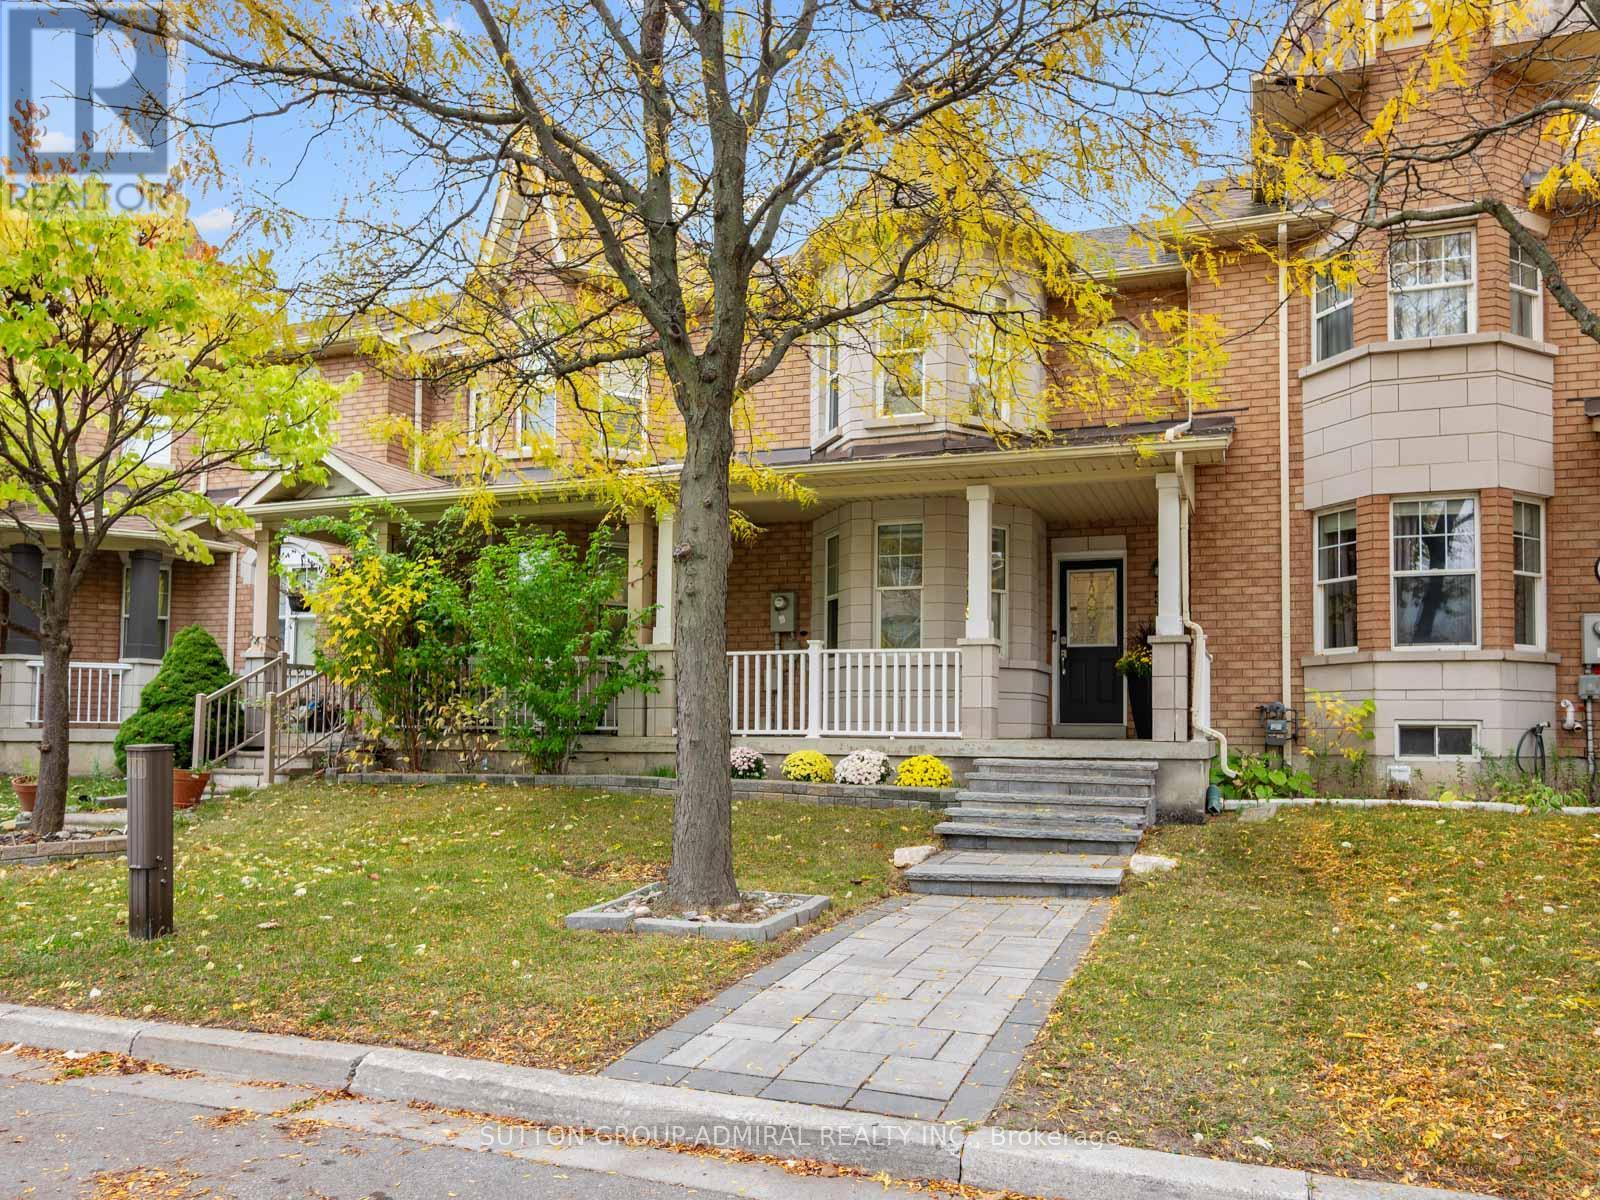
This beautiful, 3-storey executive townhome is one of the Renaissance Townes by Primont and is located in the fabulous Vellore Village. You will love the curb appeal of the brick & stone exterior- and inside you'll find modern comforts blended with the practicallity of everyday life! Step inside the bright Foyer, An inviting foyer leads to a bright open-concept main level with 9' ceilings and the huge, open living room- complete with Juliette Balcony. Then there is the Butler's Pantry leading to the modern kitchen- loads of storage + stone counters + a penninsula island with a Breakfast Bar! The Dining Area is off the kitchen & both the dining and kitchen overlook the massive family room with it's balcony and gas fireplace. The upper level offers a large Primary Suite that has a walk-in closet and a 5 piece ensuite (separate shower + soaker tub!), along with two other good sized bedrooms, another full bathroom and a 2nd floor laundry room. The Fully Finishhed lower level rec room provides another large space that is totally versatile- what does your family need? A Home office? another Bedroom? a Home Gym? A Playroom? A Media Room? Whatever you decide it leads to the fully fenced backyard. If you are familiar with Vellore Village, you know it is super conveniently located near major highways, with multiple groceriy stores and Shoppers Drug Mart only a short drive away. Excellent schools are within walking distance, with many other community amenities nearby. This opportunity won't last long- book your private showing today. Taxes per Geowarehouse. Sold under power of sale. Sold As-Is, Where Is. Seller does not warranty any aspects of property, including but not limited to: sizes, taxes or condition. (id:60164)
| Room | Level | Dimensions |
|---|---|---|
| Foyer | Main level | 1.93 x 1.45 meters |
| Bedroom 3 | Second level | 3.96 x 2.29 meters |
| Bathroom | Second level | 2.52 x 1.55 meters |
| Laundry room | Second level | 1.63 x 1.42 meters |
| Recreational, Games room | Basement | 4.98 x 3.66 meters |
| Living room | Main level | 5.66 x 4.98 meters |
| Partial bathroom | Main level | 1.4 x 1.5 meters |
| Kitchen | Main level | 3.38 x 2.92 meters |
| Pantry | Main level | 1.5 x 1.4 meters |
| Dining room | Main level | 2.69 x 2.08 meters |
| Family room | Main level | 4.98 x 2.85 meters |
| Primary Bedroom | Second level | 4.98 x 3.66 meters |
| Bathroom | Second level | 2.72 x 2.52 meters |
| Bedroom 2 | Second level | 4.22 x 2.59 meters |
What are the ongoing costs beyond the mortgage?+
Budget for annual property taxes of $4,755, heating is forced air, natural gas. Always verify the latest figures with your agent before making an offer — these change yearly.
How is the space laid out across floors?+
This is a 3-storey single family. The 3 bedrooms and 3 bathrooms are typically split with living areas on the main floor and bedrooms above — confirm the exact layout during a showing.
Is 142 FAROOQ BOULEVARD S a good fit for a growing family?+
With 3 bedrooms and 3 bathrooms, there's room for kids plus a guest room or home office. The 3-storey layout keeps living and sleeping areas separated.
How is the home heated? Is it efficient?+
Heating is forced air, natural gas. Gas heating is generally the most cost-efficient option in Ontario winters.
What's the parking situation?+
This property includes 3 spaces — Garage.
Does it have a basement, and is it finished?+
Yes — Finished, N/A. A finished basement adds meaningful living space beyond the listed square footage.
Ask About This Property
Nearby Places
Searching nearby places…
Benchmark price · Updated 2026-09
Year over year
Past 10 years
Similar listings















 For Sale7 days32
 For Sale125 days11
 For Sale10 days39
 For Sale66 days10

The listing data above is provided under copyright by the Canadian Real Estate Association. While the information is considered reliable, its accuracy is not guaranteed by the Canadian Real Estate Association or getsetsold.ca. Neither getsetsold.ca nor its affiliates make any representations or warranties, express or implied, regarding the accuracy or completeness of the information presented here.